
Engineering
Process Design & Plant Engineering
Plan. Design. Implement.
Plant & Layout Design
Combine process flows and layout into a plant design.
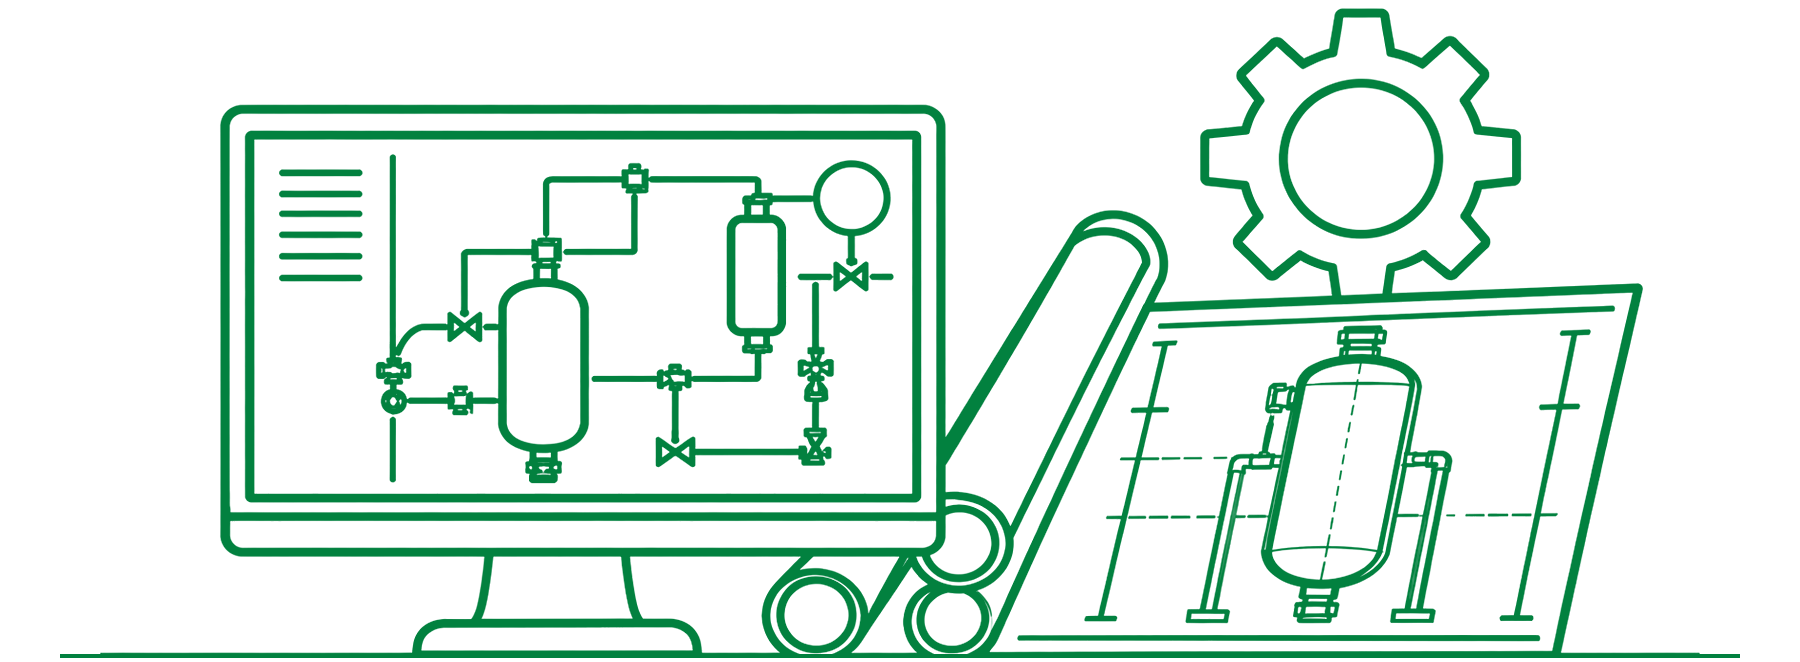
Based on the process engineering design, Pergande develops a spatially coordinated plant concept. Equipment, machinery, piping, valves, and instrumentation are integrated into a single 3D model. In doing so, we take into account operational, maintenance, and installation requirements, as well as integration into existing plant structures.
End-to-End 3D Design
Design is carried out on the Autodesk product platform. Database-driven P&IDs (Piping and Instrumentation Diagrams) are linked to the 3D plant model. This allows components, changes, and design statuses to be consistently tracked and documented.
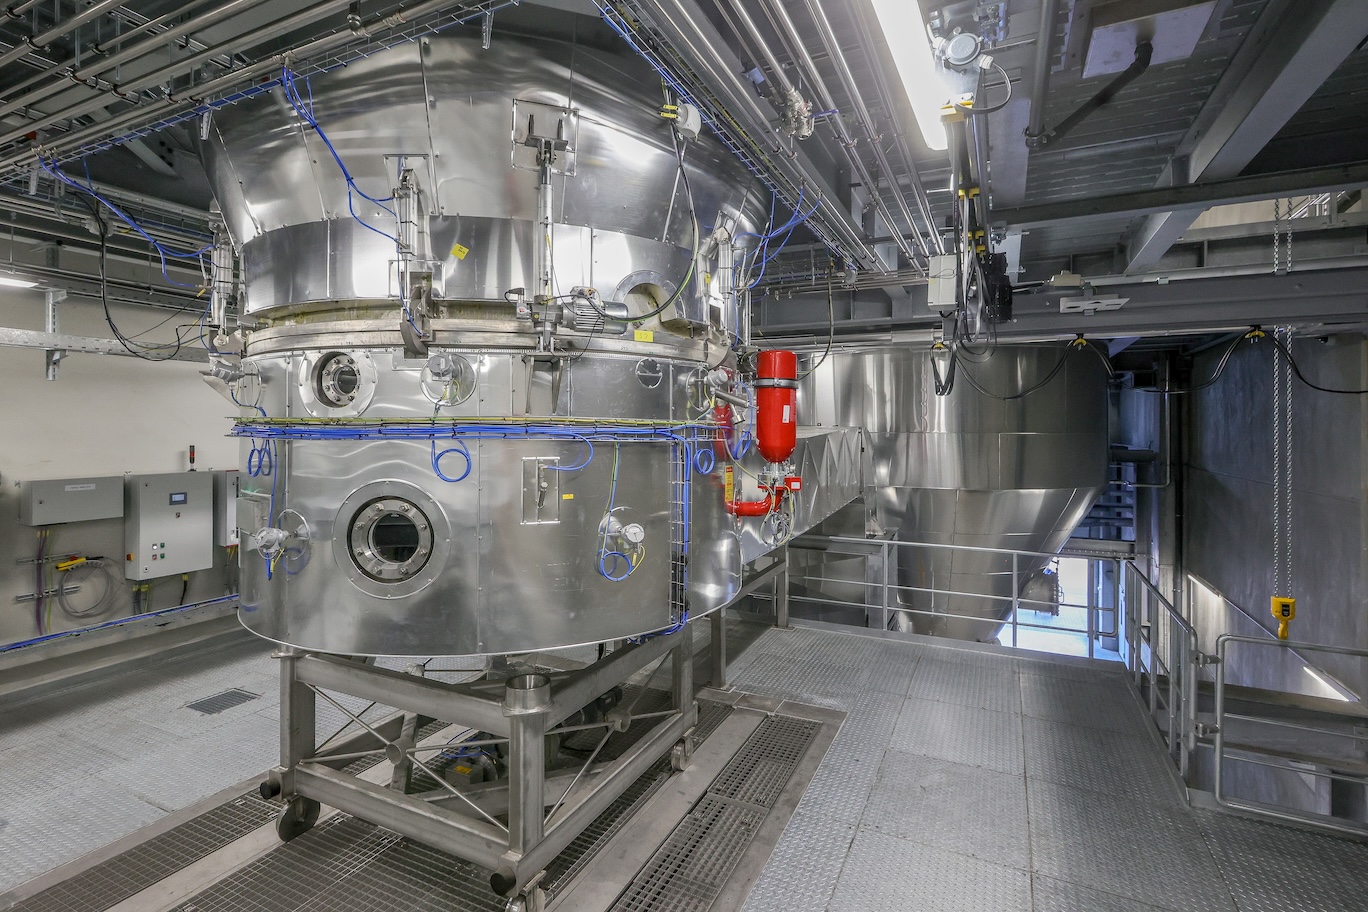
Contents of Plant and Layout Planning
| Area | Planning Content | Results and Benefits |
|---|---|---|
| Equipment and Machinery | Spatial arrangement of equipment, taking into account process flows, space requirements, and connection points | A coordinated layout concept as the basis for further detailed planning |
| Piping Layout | Planning of piping routes between equipment, valves, and media connections; coordination with structural steelwork, access points, and installation routes | Spatially coordinated piping layout as the basis for detailed piping design |
| Valves and Instrumentation | Integration into the plant model, taking into account the P&IDs as well as accessibility for operation and maintenance | Coordination of process engineering specifications and spatial layout |
| Operation and Maintenance | Consideration of operating areas, access points, and required clearances around plant components | Accessibility for ongoing operation and maintenance |
| Installation and Removal | Consideration of access routes as well as installation and removal areas for equipment and components | Space requirements for installation, replacement, and disassembly |
| Safety and emergency exit routes | Integration of the required safety and emergency exit routes into the layout plan | Keeping designated routes clear and coordinating with the plant layout |
| Existing systems and utility supply | Coordination of spatial and technical interfaces with existing systems and utility connections | Integration of new or modified plant components into the existing infrastructure |
| Steel construction, platforms, and support structures | Determination and coordination of requirements arising from equipment layout, piping routing, and accessibility | Design basis for the associated steel structures and support structures |
Collision detection and coordination
The 3D model enables early detection of spatial conflicts between equipment, piping, steel structures, and other trades. Interfaces are coordinated during the planning phase to minimize the need for later adjustments.
Basis for Implementation
Views, drawings, and design documents for further detailed design, piping design, construction, and fabrication are derived from the plant model.
Request a Planning Quote
Your project starts with good planning
Are you planning a new facility or an expansion of your production? Contact us—we’ll support you from concept to implementation.