
Engineering
Process Design & Plant Engineering
Plan. Design. Implement.
Piping Design
Connect components. Plan piping routes. Prepare for assembly.
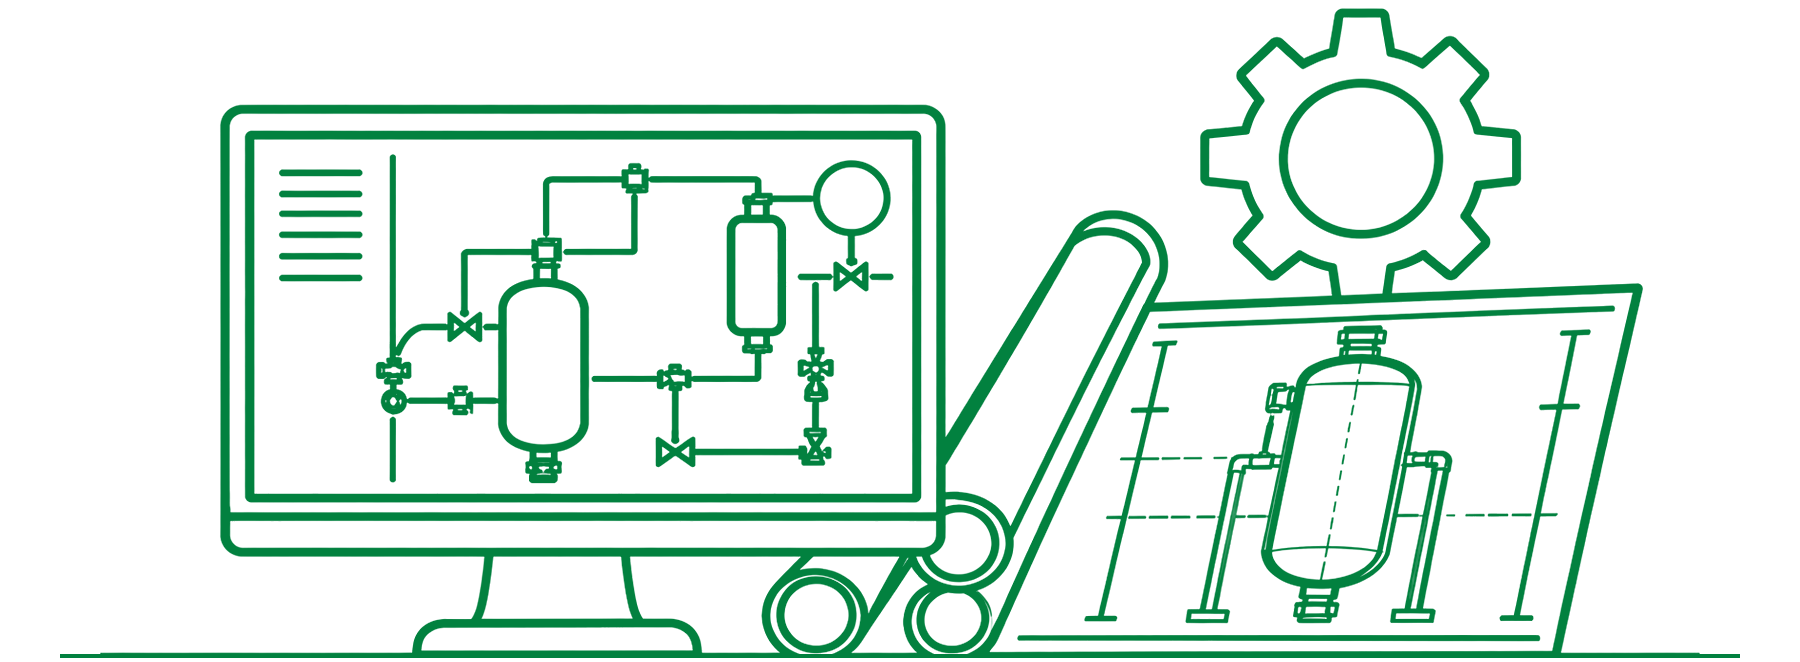
Pergande designs and calculates piping systems for process plants—from the process data in the P&ID (Piping and Instrumentation Diagram) through 3D design and structural analysis to fabrication isometrics and documentation.
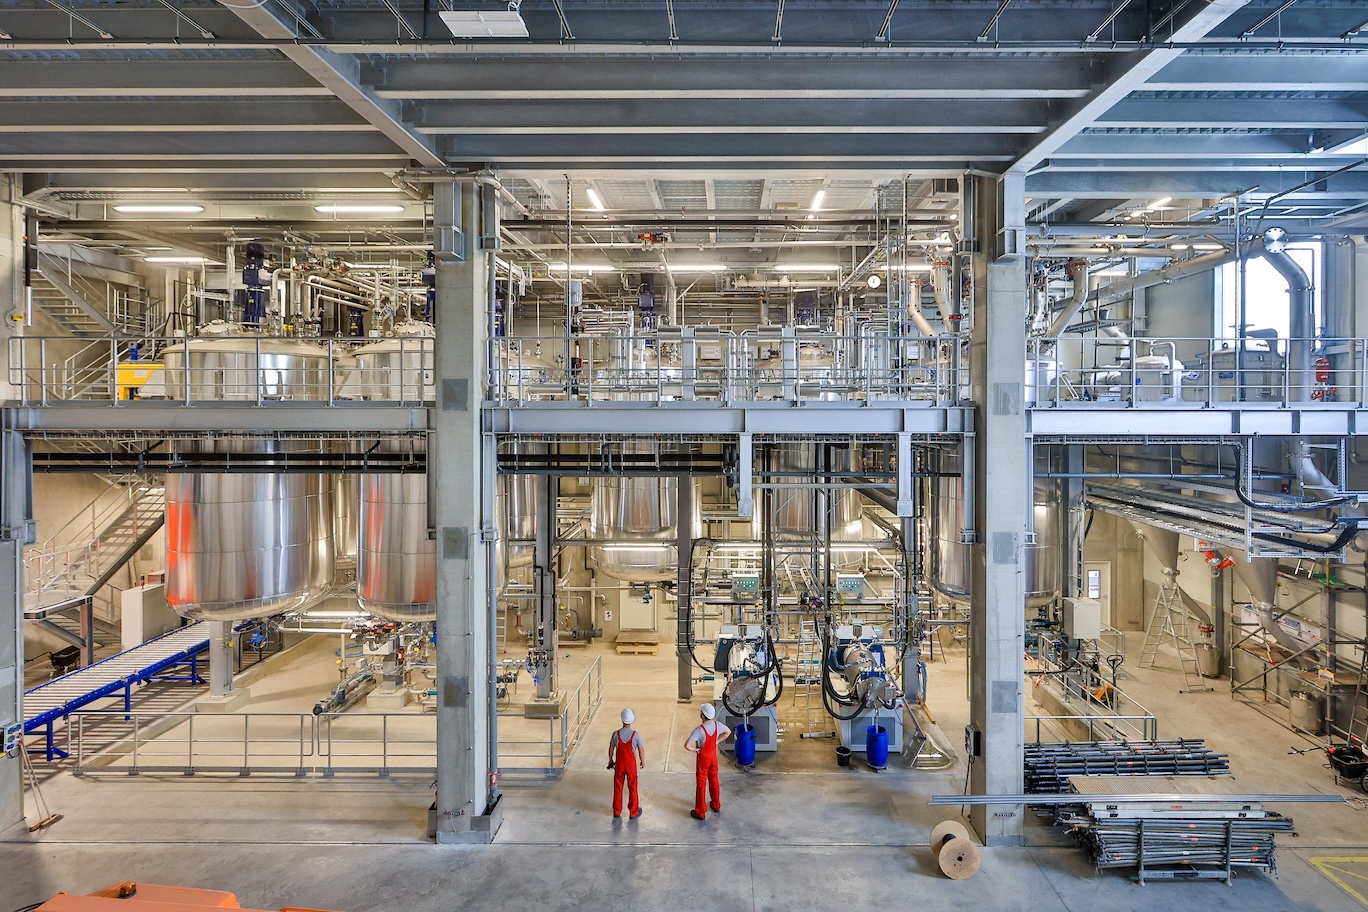
Design is carried out on the Autodesk product platform and is integrated into the 3D plant model. Equipment, piping, valves, and instrumentation are coordinated spatially and functionally. Accessibility, maintenance, and installation are taken into account, as are interfaces to existing plants and media supply systems.
The combination of process engineering, plant design, piping calculations, and in-house manufacturing enables end-to-end processing through to implementation.
3D Planning and Mechanical Design
| Field | Services | Results and Benefits |
|---|---|---|
| Piping Layout | 3D routing of piping systems and integration of valves and instrumentation | Spatially and functionally coordinated piping model |
| Connections and Interfaces | Planning of connections to equipment, machinery, existing facilities, and utility supply systems | Coordinated connection points and integration into the plant structure |
| Collision detection and accessibility | Checking for spatial conflicts and taking into account operation, maintenance, and installation | Early coordination of cable routes and required clearance |
| Strength and stress calculations | Strength analyses as well as stress and deformation calculations, taking into account internal pressure, dead weight, and thermal stresses | Mechanical verifications in accordance with agreed-upon standards and customer-specific requirements |
| Thermal expansion and connection loads | Accounting for temperature-induced expansion, determination of pipe forces and moments, and evaluation of loads on equipment and machinery | Basis for coordinating piping routes and loaded connections |
| Pipe supports | Design and evaluation of supports, fixed points, and guides | Support and guidance tailored to piping stresses |
Documentation for Manufacturing and Installation
The necessary manufacturing, installation, and documentation drawings are derived from the 3D model.
| Documents | Contents | Usage |
|---|---|---|
| Piping Isometrics | Representation of pipe runs, dimensions, and components | Basis for manufacturing and installation |
| Parts Lists and Material Take-Off (MTO) | Compilation of the required components, materials, and quantities | Procurement and Production Preparation |
| Piping and Fitting Lists | Structured overview of planned piping and fittings | Technical Coordination and Documentation |
| Connection and interface documentation | Documentation of connections to adjacent equipment, machines, and plant components | Coordination of the involved trades |
| Technical documentation | Consolidation of design documents into industry-standard exchange formats | Project handover and further processing |
Request a Planning Quote
Your project starts with good planning
Are you planning a new facility or an expansion of your production? Contact us—we’ll support you from concept to implementation.